
Listing Courtesy of: NTREIS / Listed By: Neera Truong, Coldwell Banker Realty - Contact: 214-566-1908
118 Lavender Lane Wylie, TX 75098
Active (16 Days)
$499,000 (USD)

Description
MLS #:
21368860
21368860
Lot Size
6,795 SQFT
6,795 SQFT
Type
Single-Family Home
Single-Family Home
Year Built
2017
2017
Style
Traditional
Traditional
School District
Wylie Isd
Wylie Isd
County
Collin County
Collin County
Listed By
Neera Truong, Coldwell Banker Realty, Contact: 214-566-1908
Source
NTREIS
Last checked Oct 2 2026 at 9:25 PM GMT+0000
NTREIS
Last checked Oct 2 2026 at 9:25 PM GMT+0000
Bathroom Details
- Full Bathrooms: 3
Interior Features
- High Speed Internet Available
- Sound System Wiring
- Disposal
- Dishwasher
- Tankless Water Heater
- Refrigerator
- Washer
- Dryer
- Microwave
- Gas Cooktop
- Windows: Bay Window(s)
- Laundry: Utility Room
- Pantry
- Open Floorplan
- Eat-In Kitchen
- Granite Counters
- Kitchen Island
- Walk-In Closet(s)
- Double Vanity
- In-Law Suite Floorplan
Subdivision
- Dominion Of Pleasant Valley Ph 1
Lot Information
- Subdivision
- Landscaped
- Lrg. Backyard Grass
- Sprinkler System
Property Features
- Fireplace: 1
- Fireplace: Gas Starter
- Fireplace: Living Room
- Foundation: Slab
Heating and Cooling
- Central
- Energy Star Qualified Equipment
- Central Air
- Ceiling Fan(s)
Homeowners Association Information
- Dues: $100
Flooring
- Carpet
- Wood
- Tile
Exterior Features
- Roof: Composition
Utility Information
- Utilities: City Sewer, City Water
School Information
- Elementary School: Wally Watkins
Garage
- Garage
Parking
- Garage Door Opener
- Garage
- Driveway
- Private
Stories
- 2
Living Area
- 2,811 sqft
Additional Information: Plano | 214-566-1908
Location
Disclaimer: Copyright 2026 North Texas Real Estate Information System (NTREIS). All rights reserved. This information is deemed reliable, but not guaranteed. The information being provided is for consumers’ personal, non-commercial use and may not be used for any purpose other than to identify prospective properties consumers may be interested in purchasing. Data last updated 10/2/26 14:25


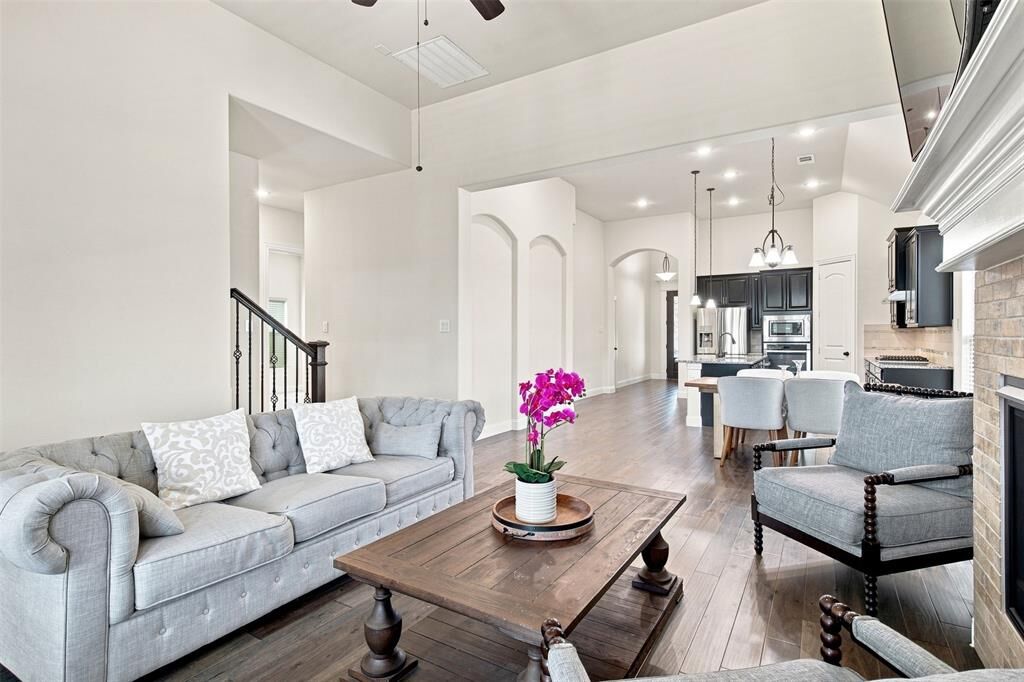
One of the best values in Dominion of Pleasant Valley! 118 Lavender Lane gives you the space and flexibility you want without the huge price tag. Plus, there’s a NEW ROOF, and the refrigerator, washer & dryer are included.
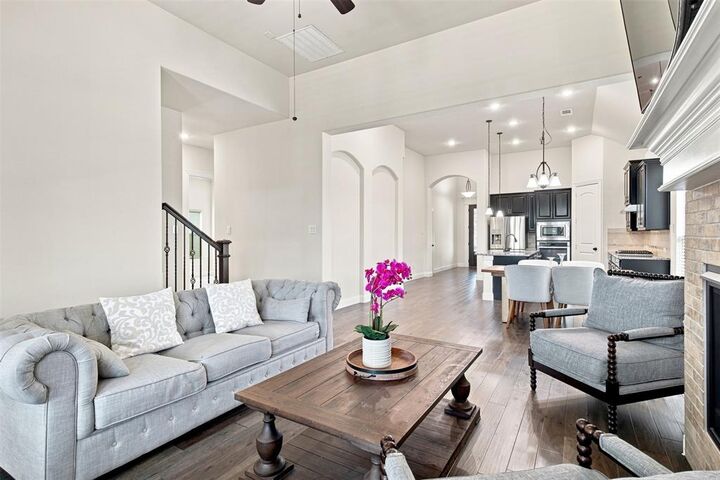
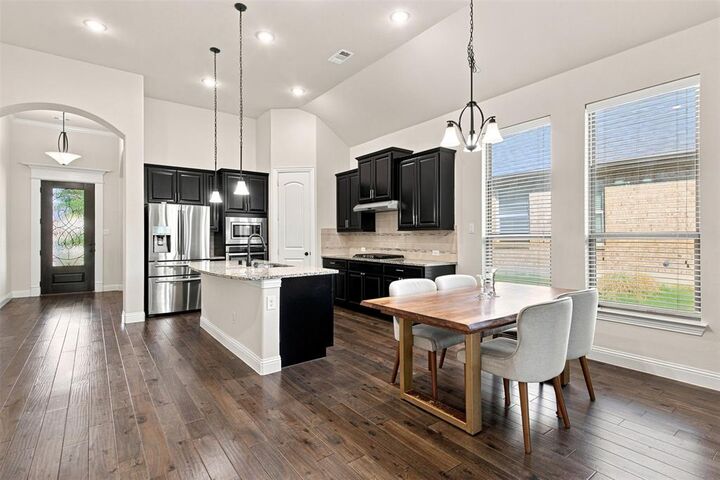
Walk inside to high ceilings, large windows, hardwood floors, and tons of natural light. The kitchen is the heart of the home with a large island, stainless steel appliances, plenty of cabinets, and a walk-in pantry.
Need space to work from home? You’ve got a private office. Need another place for the kids, a gym, or hobbies? There’s a first floor bonus room for that too.
The primary suite is tucked away at the back of the home with a soaking tub, huge separate shower, dual sinks, and TWO large walk-in closets.
And upstairs? It’s almost its own little retreat with a large game room, fourth bedroom, and full bath—perfect for teenagers, guests, extended family, or a college kid home for the holidays.
Outside, the established backyard is already here and ready to enjoy, with a covered patio and plenty of room for kids, pets, and weekend cookouts.
You’re close to George Bush Turnpike and I-30, with easy access to Dallas, Plano, Rockwall, and Lake Ray Hubbard. At home, enjoy community pools, parks, playgrounds, trails, and ponds—all within Wylie ISD.
NEW ROOF • FRIDGE, WASHER & DRYER INCLUDED • WYLIE ISD • MOVE-IN READY!
More room. More flexibility. More value for your money. Come see why 118 Lavender Lane just makes sense.