
Listing Courtesy of: NTREIS / Listed By: Pam Taeckens, Coldwell Banker Realty - Contact: 817-329-9005
512 Clear Vista Drive Trophy Club, TX 76262
Contingent (7 Days)
$1,300,000 (USD)
OPEN HOUSE TIMES
-
OPENSat, Oct 31:00 pm - 3:00 pm

Description
MLS #:
21385388
21385388
Lot Size
0.36 acres
0.36 acres
Type
Single-Family Home
Single-Family Home
Year Built
2013
2013
Style
Traditional
Traditional
School District
Northwest Isd
Northwest Isd
County
Denton County
Denton County
Listed By
Pam Taeckens, Coldwell Banker Realty, Contact: 817-329-9005
Source
NTREIS
Last checked Oct 2 2026 at 5:09 PM GMT+0000
NTREIS
Last checked Oct 2 2026 at 5:09 PM GMT+0000
Bathroom Details
- Full Bathrooms: 4
- Half Bathroom: 1
Interior Features
- Cable Tv Available
- High Speed Internet Available
- Built-In Wine Cooler
- Decorative Lighting
- Water Purifier
- Disposal
- Dishwasher
- Double Oven
- Refrigerator
- Microwave
- Windows: Window Coverings
- Gas Cooktop
- Laundry: Full Size W/D Area
- Ice Maker
- Built-In Gas Range
- Laundry: Utility Room
- Eat-In Kitchen
- Granite Counters
- Kitchen Island
- Walk-In Closet(s)
- Built-In Features
- Double Vanity
- Natural Woodwork
- Windows: Shutters
- Laundry: Dryer Hookup
Subdivision
- Eagles Ridge Ph Ii
Lot Information
- Landscaped
- Adjacent to Greenbelt
- Irregular Lot
- Sprinkler System
Property Features
- Fireplace: 1
- Fireplace: Gas Starter
- Fireplace: Gas Logs
- Fireplace: Gas
- Fireplace: Living Room
- Foundation: Slab
Heating and Cooling
- Zoned
- Central
- Natural Gas
- Electric
- Ceiling Fan(s)
Pool Information
- Water Feature
- Gunite
- In Ground
- Outdoor Pool
Exterior Features
- Roof: Composition
Utility Information
- Utilities: City Sewer, City Water, Concrete, Curbs, Mud Sewer, Mud Water, Individual Water Meter, Individual Gas Meter, Cable Available, Electricity Connected, Natural Gas Available
School Information
- Elementary School: Beck
Garage
- Garage
Parking
- Garage Door Opener
- Garage
- Garage Faces Side
- Concrete
- Inside Entrance
- Direct Access
- Gated
Stories
- 2
Living Area
- 4,139 sqft
Additional Information: Southlake | 817-329-9005
Location
Disclaimer: Copyright 2026 North Texas Real Estate Information System (NTREIS). All rights reserved. This information is deemed reliable, but not guaranteed. The information being provided is for consumers’ personal, non-commercial use and may not be used for any purpose other than to identify prospective properties consumers may be interested in purchasing. Data last updated 10/2/26 10:09


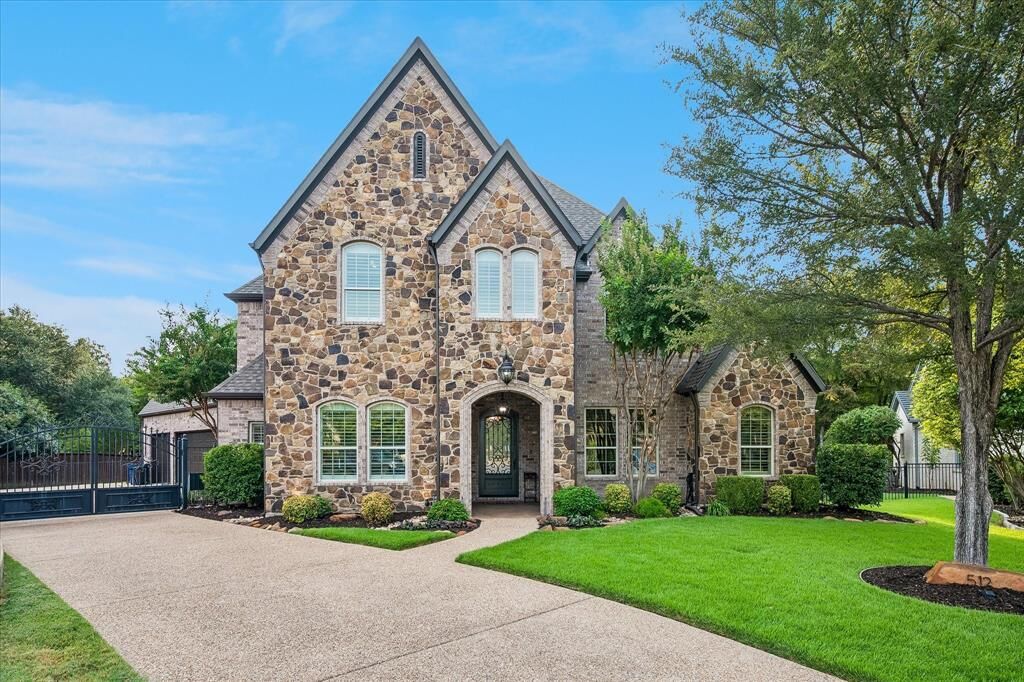
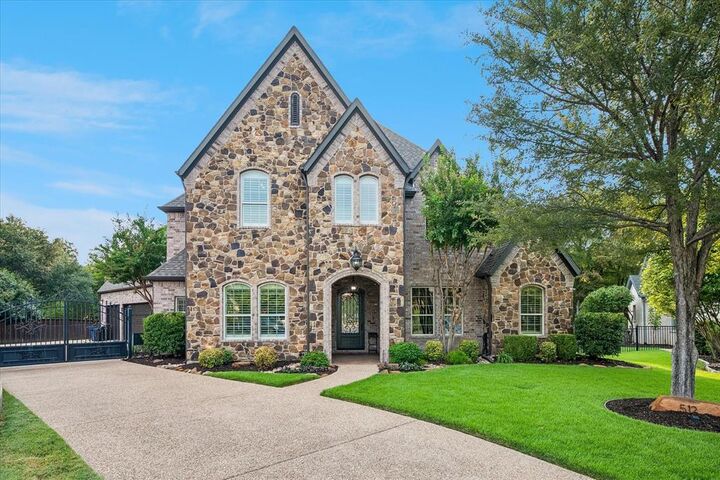
A striking iron front door welcomes you into interiors finished with hardwood floors, plantation shutters, custom cabinetry, and extensive built-ins. The main floor offers an executive study, luxurious primary suite, and private guest suite, ideal for everyday living and entertaining. The chef's kitchen is complemented by a butler's pantry with a wine bar and beverage station with climate-controlled refrigeration.
Upstairs, two secondary bedrooms each enjoy en-suite baths, alongside an oversized game room with wet bar and a dream theater room. Two walk-in attics provide abundant storage.
Outside, a private backyard oasis features a pool with fountain, outdoor kitchen, and covered living area overlooking lush green space — perfect for morning coffee or sunset by the water.
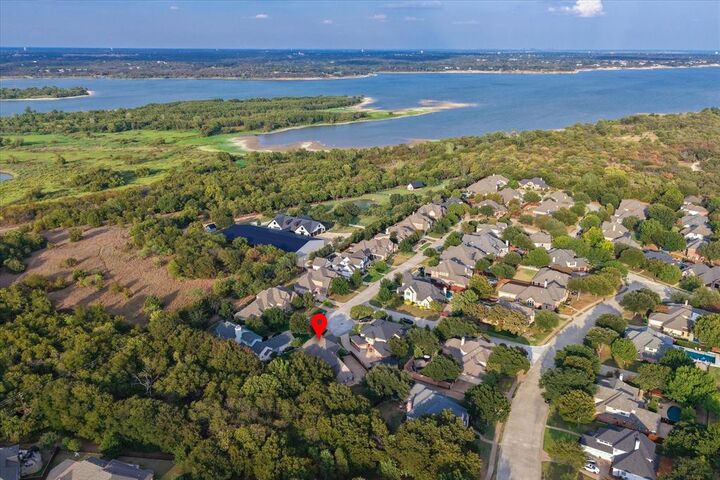
The trail system also ties directly into Trophy Club Park, an approximately 875-acre recreation area along Grapevine Lake offering miles of hiking and mountain biking trails, disc golf, kayaking access, fishing, and abundant nature viewing.
Eagles Ridge Phase II is one of Trophy Club's most desirable neighborhoods, known for custom homes, mature landscaping, scenic greenbelt views, and no HOA. Zoned to award-winning Northwest ISD, with easy access to Southlake, DFW Airport, and major employment corridors.
Buyer and buyer's agent to verify all measurements, taxes, and schools.