
Listing Courtesy of: NTREIS / Listed By: Ricardo Rodriguez, Coldwell Banker Realty - Contact: 817-329-9005
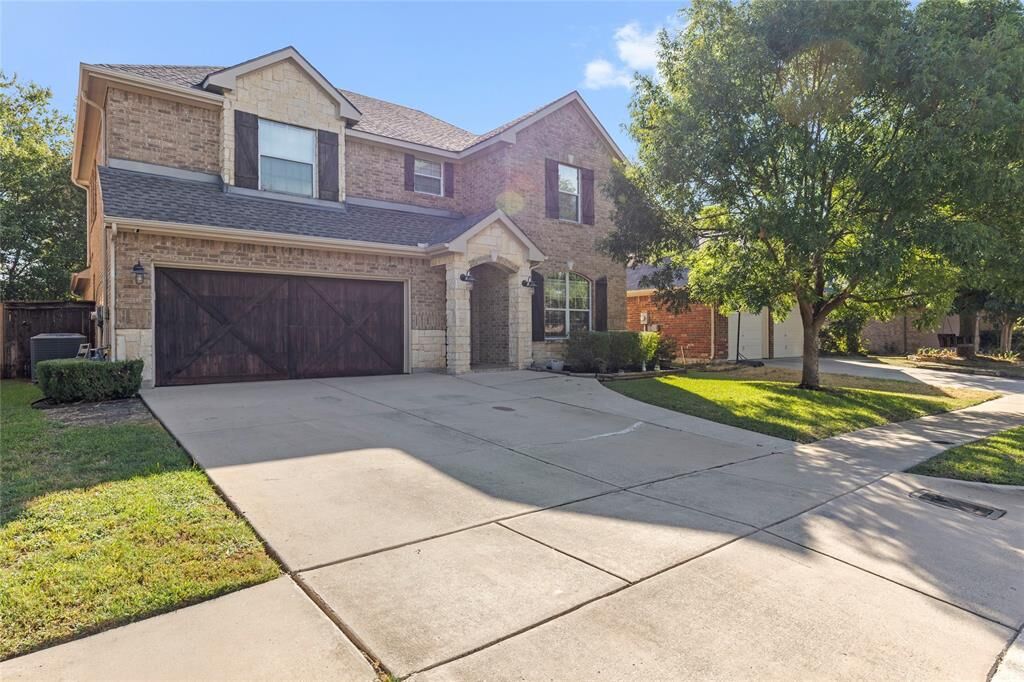
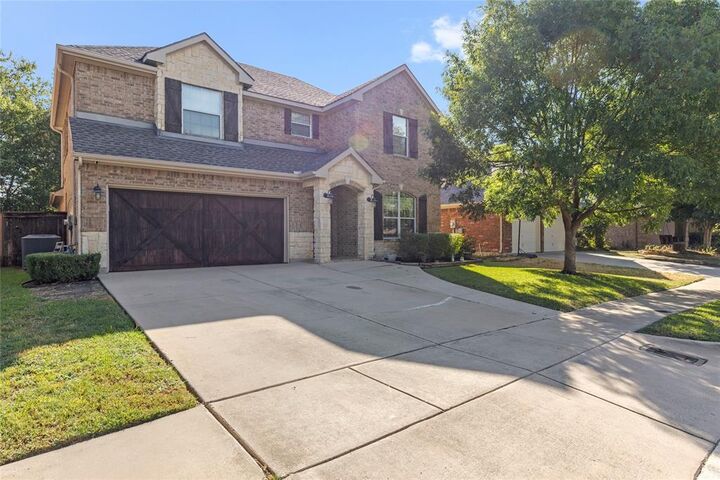
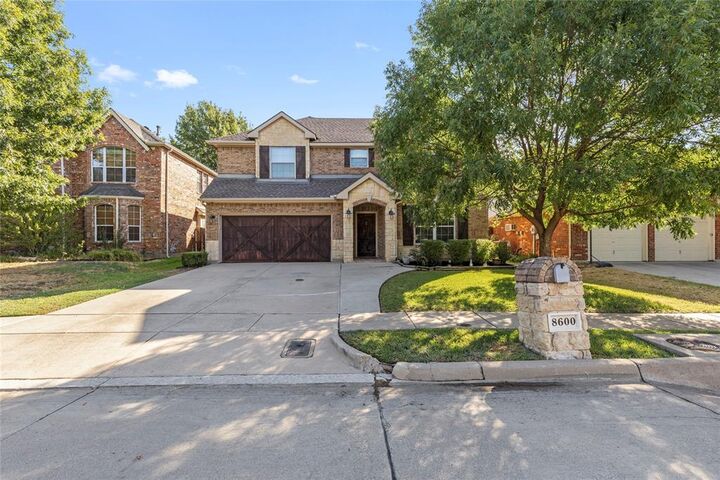
8600 Corral Circle Fort Worth, TX 76244
Contingent (2 Days)
$417,000 (USD)

Description
MLS #:
21396502
21396502
Lot Size
5,227 SQFT
5,227 SQFT
Type
Single-Family Home
Single-Family Home
Year Built
2004
2004
Style
Traditional
Traditional
School District
Keller Isd
Keller Isd
County
Tarrant County
Tarrant County
Listed By
Ricardo Rodriguez, Coldwell Banker Realty, Contact: 817-329-9005
Source
NTREIS
Last checked Oct 2 2026 at 4:23 PM GMT+0000
NTREIS
Last checked Oct 2 2026 at 4:23 PM GMT+0000
Bathroom Details
- Full Bathrooms: 2
- Half Bathroom: 1
Interior Features
- Cable Tv Available
- High Speed Internet Available
- Decorative Lighting
- Sound System Wiring
- Flat Screen Wiring
- Wet Bar
- Loft
- Disposal
- Convection Oven
- Double Oven
- Electric Water Heater
- Electric Cooktop
- Electric Oven
- Microwave
- Windows: Window Coverings
- Vaulted Ceiling(s)
- Laundry: Electric Dryer Hookup
- Laundry: Full Size W/D Area
- Laundry: Washer Hookup
- Vented Exhaust Fan
- Laundry: Utility Room
- Pantry
- Eat-In Kitchen
- Chandelier
- Built-In Features
- Double Vanity
Subdivision
- Coventry Hills Add
Property Features
- Fireplace: 1
- Fireplace: Gas Logs
- Fireplace: Gas
- Fireplace: Masonry
- Fireplace: Living Room
- Foundation: Slab
Heating and Cooling
- Central
- Natural Gas
- Central Air
- Ceiling Fan(s)
- Energy Star Qualified Equipment
Homeowners Association Information
- Dues: $33
Flooring
- Carpet
- Tile
- Hardwood
Exterior Features
- Roof: Asphalt
Utility Information
- Utilities: City Sewer, Underground Utilities, City Water, Individual Water Meter, Individual Gas Meter, Co-Op Electric, Electricity Connected
School Information
- Elementary School: Lonestar
Garage
- Garage
Parking
- Garage Door Opener
- Garage
- Driveway
Stories
- 2
Living Area
- 2,640 sqft
Additional Information: Southlake | 817-329-9005
Location
Disclaimer: Copyright 2026 North Texas Real Estate Information System (NTREIS). All rights reserved. This information is deemed reliable, but not guaranteed. The information being provided is for consumers’ personal, non-commercial use and may not be used for any purpose other than to identify prospective properties consumers may be interested in purchasing. Data last updated 10/2/26 09:23


Inside, hardwood floors lead you through a functional and inviting floor plan featuring a private study with French doors, elegant formal dining room, spacious family room, and a well-appointed kitchen with solid surface countertops, abundant cabinetry, and a cozy breakfast nook. The split primary suite offers a peaceful retreat complete with a walk-in closet, soaking tub, and tiled walk-in shower.
Upstairs, the possibilities are endless with a huge game room and dedicated theater room, creating the perfect space for family fun, movie nights, and entertaining.
The true showstopper is the exceptional outdoor living area. Designed for year-round enjoyment, this covered and tiled patio serves as a seamless extension of the home and is ready for your next gathering. Featuring a built-in brick patio with countertops, storage, and space for a grill, it's the ultimate outdoor entertaining destination for cookouts, game days, and relaxing evenings with family and friends. Already wired for sound and TV.
This move-in-ready home offers the perfect blend of comfort, functionality, and entertainment in a location that is hard to beat. Don't miss your opportunity to call this exceptional property home!