
Listing Courtesy of: NTREIS / Listed By: Geyden Sage, Coldwell Banker Realty - Contact: 214-828-4300
4320 Concho Street Dallas, TX 75206
Active (8 Days)
$1,549,000 (USD)
OPEN HOUSE TIMES
-
OPENSun, Oct 42:00 pm - 4:00 pm

Description
MLS #:
21374916
21374916
Lot Size
7,144 SQFT
7,144 SQFT
Type
Single-Family Home
Single-Family Home
Year Built
2026
2026
Style
Craftsman, Contemporary/Modern, Modern Farmhouse
Craftsman, Contemporary/Modern, Modern Farmhouse
School District
Dallas Isd
Dallas Isd
County
Dallas County
Dallas County
Listed By
Geyden Sage, Coldwell Banker Realty, Contact: 214-828-4300
Source
NTREIS
Last checked Oct 2 2026 at 4:23 PM GMT+0000
NTREIS
Last checked Oct 2 2026 at 4:23 PM GMT+0000
Bathroom Details
- Full Bathrooms: 5
Interior Features
- High Speed Internet Available
- Built-In Wine Cooler
- Decorative Lighting
- Dry Bar
- Wet Bar
- Disposal
- Dishwasher
- Double Oven
- Electric Water Heater
- Tankless Water Heater
- Refrigerator
- Microwave
- Gas Range
- Gas Cooktop
- Laundry: Full Size W/D Area
- Laundry: Washer Hookup
- Vented Exhaust Fan
- Windows: Bay Window(s)
- Gas Oven
- Built-In Gas Range
- Built-In Refrigerator
- Trash Compactor
- Pantry
- Open Floorplan
- Eat-In Kitchen
- Kitchen Island
- Walk-In Closet(s)
- Built-In Features
- Double Vanity
- Natural Woodwork
- Wired for Data
- Laundry: Dryer Hookup
Subdivision
- Wilshire Summit
Property Features
- Fireplace: 2
- Fireplace: Other
- Fireplace: Gas
- Fireplace: Great Room
- Foundation: Slab
Heating and Cooling
- Zoned
- Central
- Energy Star Qualified Equipment
- Central Air
- Electric
- Ceiling Fan(s)
Flooring
- Ceramic Tile
- Hardwood
Exterior Features
- Roof: Composition
Utility Information
- Utilities: City Sewer, City Water, Curbs, Individual Water Meter, Individual Gas Meter, Cable Available, Electricity Connected
School Information
- Elementary School: Mockingbird
Garage
- Garage
Parking
- Garage
- Epoxy Flooring
- Driveway
Stories
- 2
Living Area
- 3,850 sqft
Additional Information: Lakewood NE Dallas | 214-828-4300
Location
Disclaimer: Copyright 2026 North Texas Real Estate Information System (NTREIS). All rights reserved. This information is deemed reliable, but not guaranteed. The information being provided is for consumers’ personal, non-commercial use and may not be used for any purpose other than to identify prospective properties consumers may be interested in purchasing. Data last updated 10/2/26 09:23


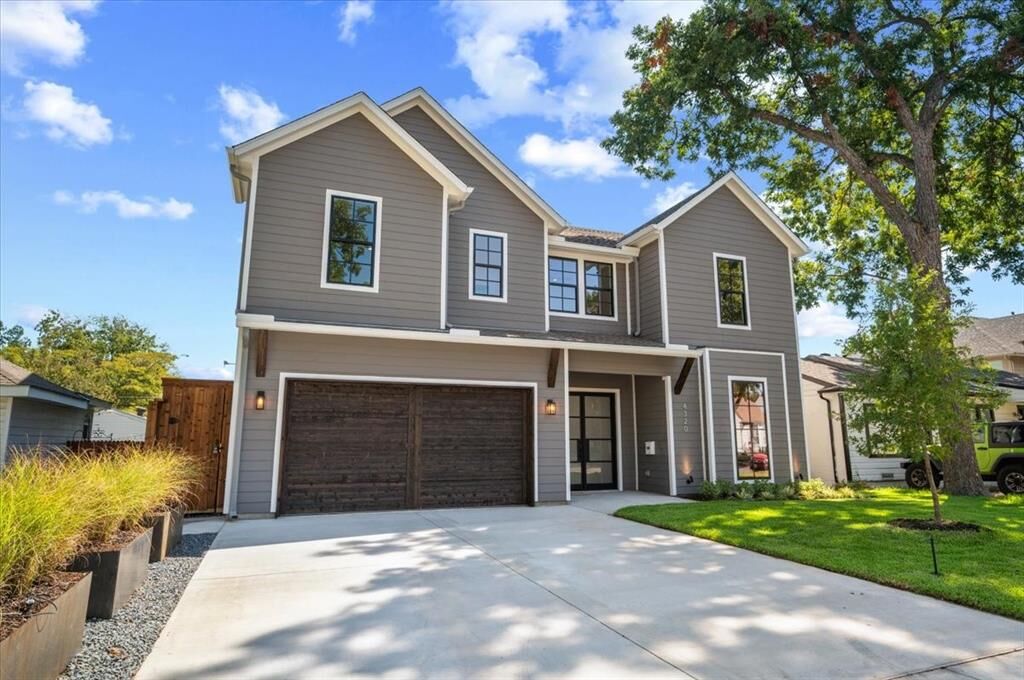
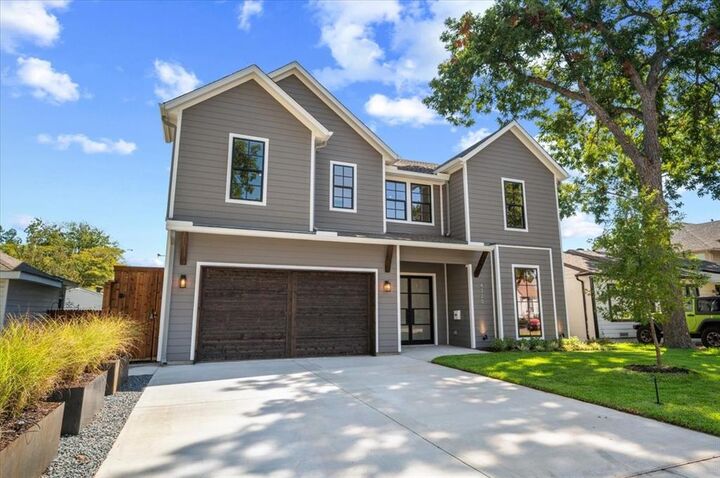
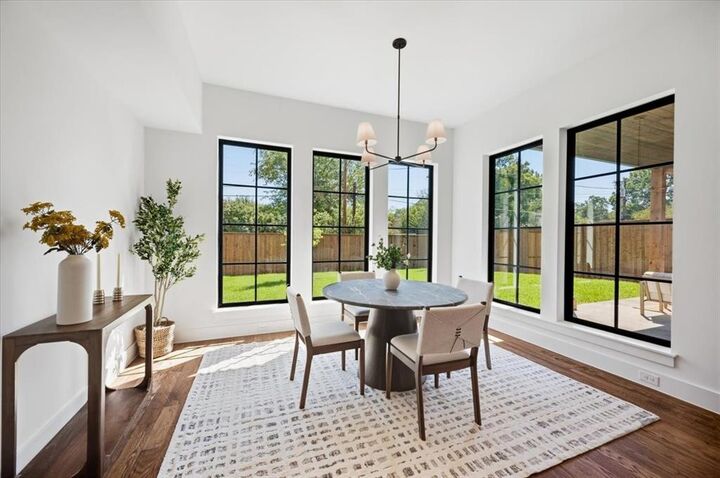
Positioned on an expansive 55-foot-wide lot in coveted Wilshire Summit, this custom 2026 new-construction home offers 3,850 sq ft of light-filled sophistication and architectural design. The main level features an open-concept layout centered around a grand living room anchored by a gas fireplace. The chef’s kitchen features a premium Signature Kitchen Suite (SKS) appliance package, custom quartz surfaces, a massive center island, a walk-in pantry, and an adjoining dining space. A dedicated main-floor executive study and full guest bath provide an ideal home office setup. Upstairs, the primary retreat features a spa-inspired bath with dual vanities, premium quartz finishes, and a walk-in closet with a custom center island. Three additional oversized en-suite bedrooms and a central game or media room offer exceptional layout flexibility. Step outside to a 30-foot covered rear loggia complete with an outdoor gas fireplace overlooking a deep backyard. Located minutes from White Rock Lake, Lakewood, and Lower Greenville. Includes an attached 2-car epoxy-coated garage and builder warranty.